

Fira wins another hotel conversion project in central Helsinki
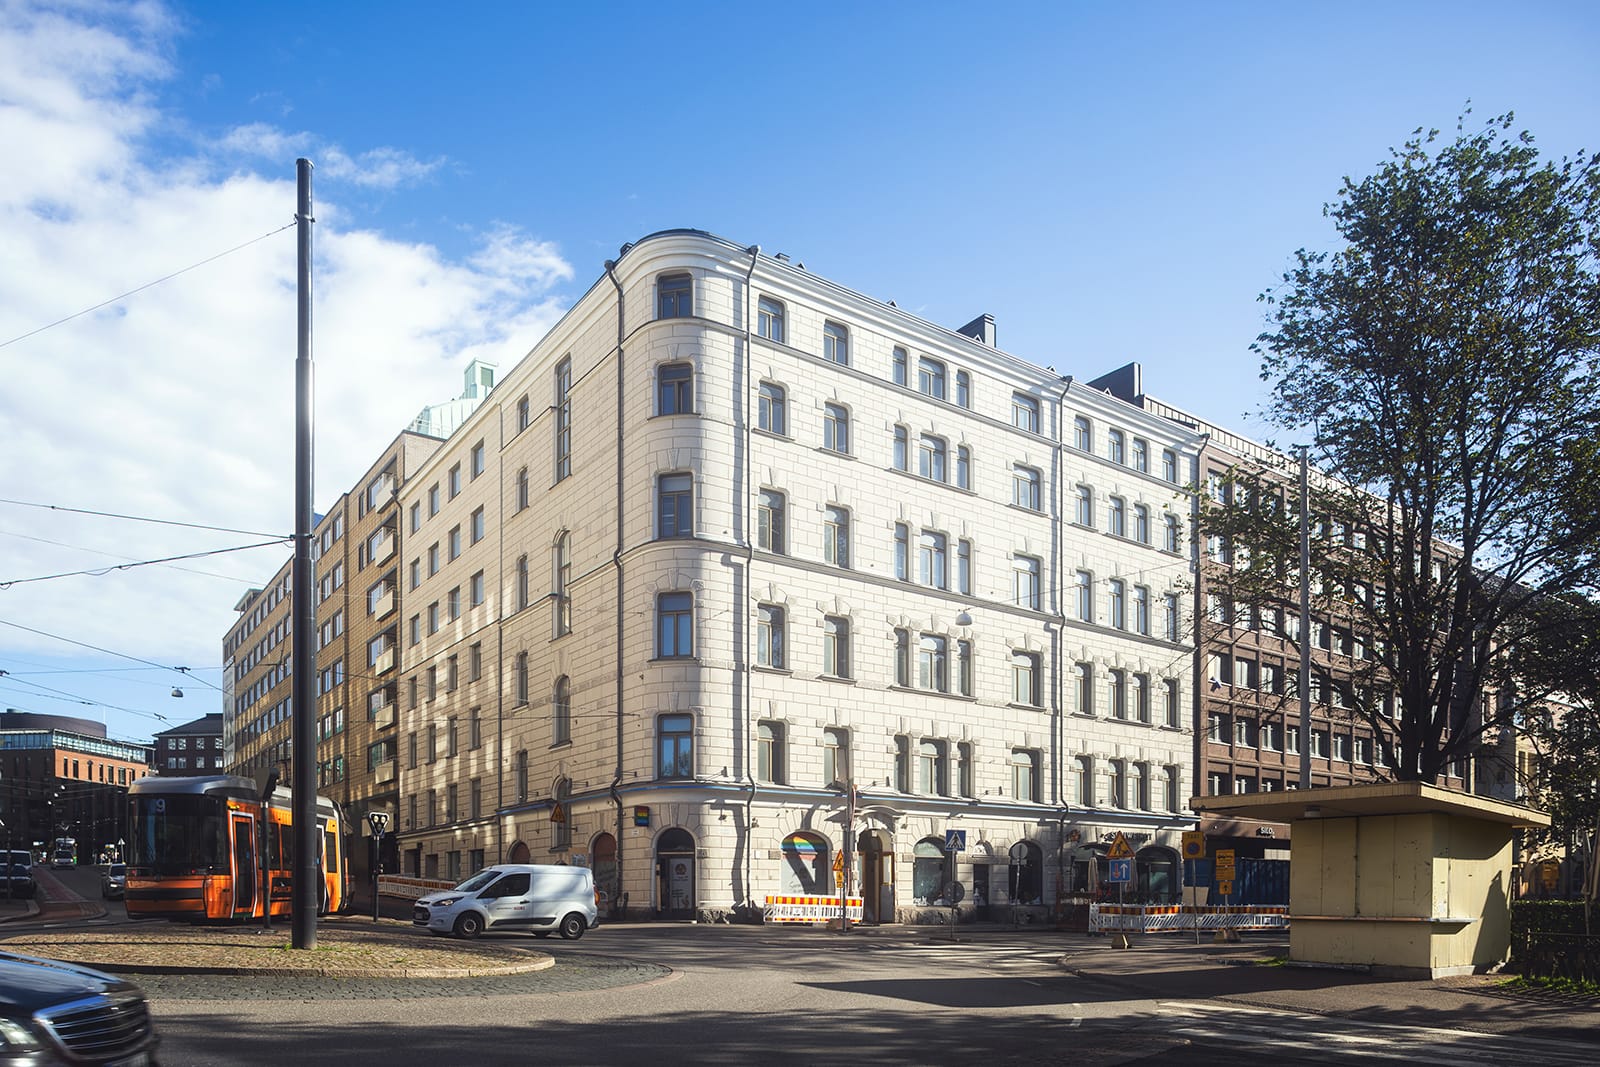

Construction services company Fira has started a major conversion project in the Kamppi district of Helsinki, where a protected office building will be transformed into a hotel. The client is Union Investment, the future hotel operator will be Ruby Group, and Fira is responsible for delivering the project.
– The complexity of the building’s structure requires specialized expertise in the design phase. After an in-depth analysis of various hotel operator concepts, the Ruby Group was selected because the company already has experience with the conversion of historic buildings in prime locations. In addition, a general contractor was recently hired who has already successfully carried out high-quality hotel renovations.” says Thomas Stancel, Technical Project Manager at Union Investment.
Located at Lapinlahdenkatu 3, the building will be given a new purpose while respecting its historical and protected features. The new hotel will have 84 rooms and follow Ruby Group’s modern Lean Luxury concept. The property is also home to several long-term tenants, and for example the street-level restaurant will remain open throughout the project.
– This is a highly demanding conversion project in which building services engineering plays a major role alongside construction work. Fira’s long experience in both conversion projects and hotel construction provides an excellent foundation for delivering the project,” says Sami Kokkonen from Fira.
The building’s technical systems will be completely renewed to meet the specific requirements of a hotel. The project, which started in August, began with extensive demolition work and the protection of the building’s heritage-listed elements. Construction of the model rooms has also started.
Known as Proffa, the building was originally developed as a residential building for three professors and was completed in 1903. It was designed by architect Theodor Höijer. The building has been extended upward twice, first in the 1920s and later in the 1950s. The latter extension was designed by architect Aarne Ervi. An additional wing was also built during the first extension project. The building’s façades have remained largely unchanged and are protected. In addition, some of the interior spaces are protected. In recent years, the building has been used as office space.
– A high-quality hotel is being created in the building and will bring new life to the area. Conversion projects are an important part of developing cities responsibly to meet changing needs. Fira continuously develops its services related to conversion projects, Kokkonen continues.
Construction work is scheduled to be completed by the end of 2027.
Contact us for more information

Sami Kokkonen
Myyntijohtaja | Asuminen
+358 400 204 250 sami.kokkonen@fira.fi